
rent - August-Bebel-Str. 103, 08525 Plauen
Gallery or study: 2.5-room maisonette with balcony in Plauen-Preißelpöhl
Special features
Equipment
| Exits | Balcony approx. 3m² with access from the kitchen |
| Lift | No lift in the building |
| Parking space | Public parking spaces in front of the building |
| Flooring | Laminate flooring in the living areas and kitchen (beech finish) / floor tiles in the bathroom |
| Kitchen | separate kitchen |
| Bathroom | En-suite bathroom with shower / Washing machine connection available in the kitchen |
| Outbuilding | Cellar compartment attached to the flat |
| Utilities | Modern internet connection with good bandwidth available / Cable TV via PYUR |
| Special features | 2-room flat with an additional study on the 2nd attic floor |
| DSL speed | 100 Mbps |
Object notes
| Pets | Dogs are only permitted on a case-by-case basis, subject to prior agreement with the owner. Please speak to us about this before viewing the property. |
| Caretaker | Stairwell cleaning and winter maintenance are carried out by a contracted caretaker service. |
| Neighbourhood | The flat is situated in the Preißelpöhl district of Plauen. This residential area lies to the north of the city centre and offers good transport links to Plauen city centre and other parts of the city. Everyday amenities and public transport links are easily accessible from the surrounding area. |
| Beschreibung | This fully renovated 2.5-room maisonette in Plauen-Preißelpöhl offers a unique living concept spread over two levels, with approximately 74 m² of living space. The flat is situated on the 4th floor of a residential building dating from 1920 and is available immediately. The lower level comprises a living room, bedroom, kitchen and bathroom. The separate kitchen offers sufficient space for a dining area and has direct access to the balcony, which measures approximately 3 m². A washing machine connection is also provided in the kitchen. The en-suite bathroom is fitted with a shower. Laminate flooring in the living areas and kitchen, as well as tiled flooring in the bathroom, ensure a low-maintenance finish. A special feature of the flat is the additional room in the attic. An internal staircase leads up to the second level, which, with its roof windows and exposed timber features, can be used as a study, hobby room or retreat. The floor plan on page 6 shows the clear separation of the two levels. A cellar compartment belonging to the flat provides additional storage space. The flat is available at a basic rent of EUR 400.00. On top of this are service charges of EUR 180.00, resulting in a monthly rent including service charges of EUR 580.00. The security deposit is EUR 1,000.00. The flat is available for immediate occupancy. |
Energy pass
| Year of construction | 1920 |
| Latest modernisation | 1997 |
| Energy pass according to | Consumption |
| Value class | D |
| Energy consumption value | 103,00 kWh/m²a |
| Hot water included | Yes |
| Primary energy source | Gas |
| valid until | 20.09.2027 |
| Heating type | Central heating |
| Heating type | gas |
| Monument protection | No |

A+
A
B
C
D
E
F
G
H
0
25
50
75
100
125
150
175
200
225
>250
Areas / rooms / reference
| Rooms | 2 |
| Living area | 74 m² |
| Number of floors | 4 |
| Floor position | top floor |
| Balcony/terrace area | 3 m² |
| Number of balconies | 1 |
| Sanitary facilities | 1 |
| Cellar share | Yes |
| available from | sofort |
Rental costs
| Basic rent | 400,00 € |
| Ancillary costs | 180,00 € |
| Warm rent | 580,00 € |
Ancillary rental costs
| Security deposit | 1.000,00 € |
Address data
| Objectnumber | V1335-K |
| Street | August-Bebel-Str. 103 |
| Postcode/location | 08525 Plauen |
| Urban area | Preißelpöhl |
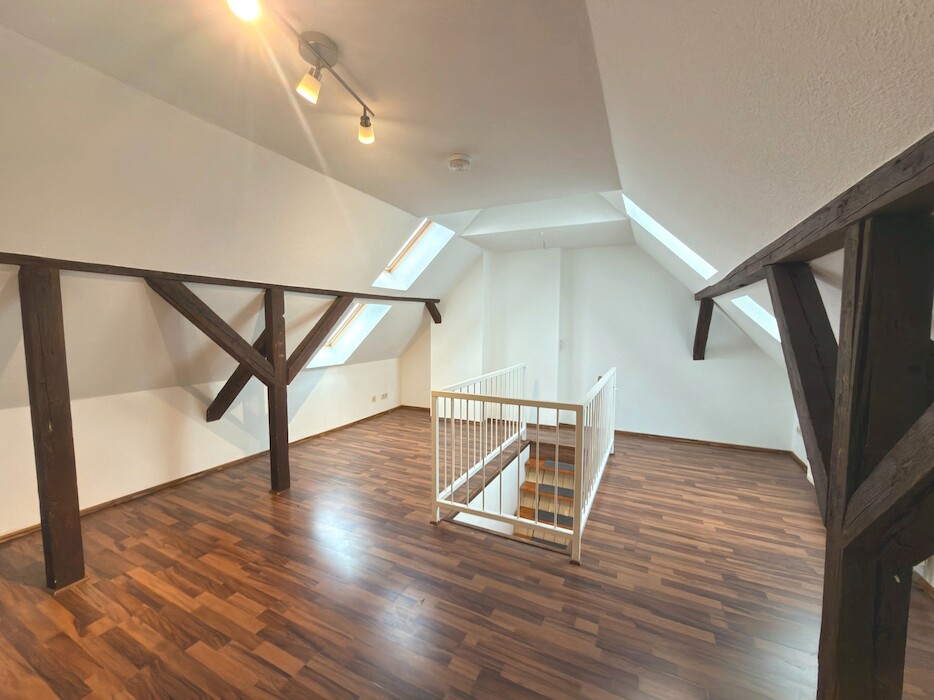
Arbeitszimmer
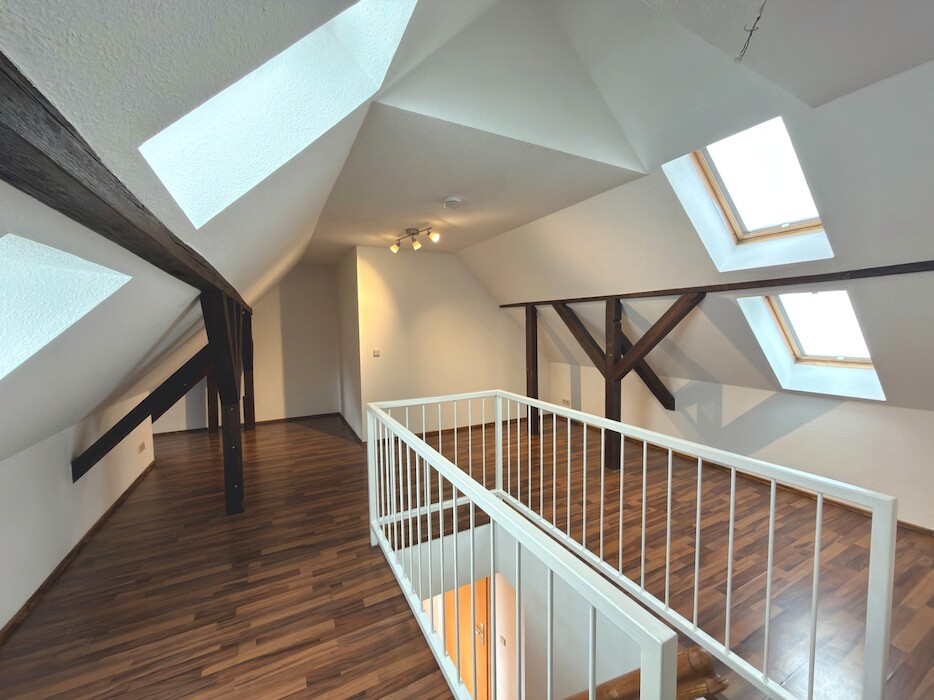
Arbeitszimmer 2.Etage
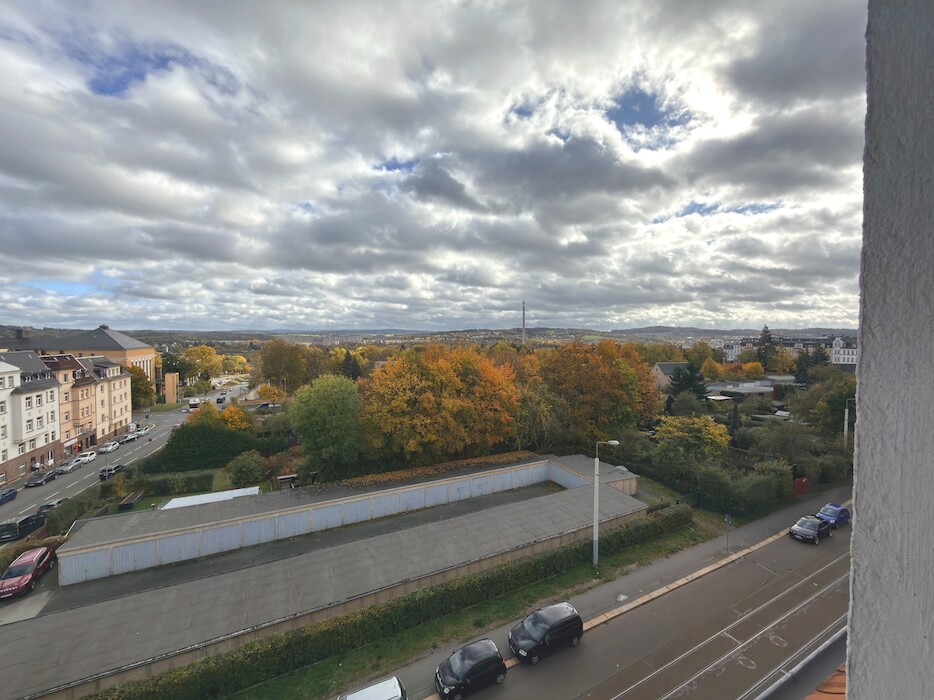
Ausblick Wohnzimmer
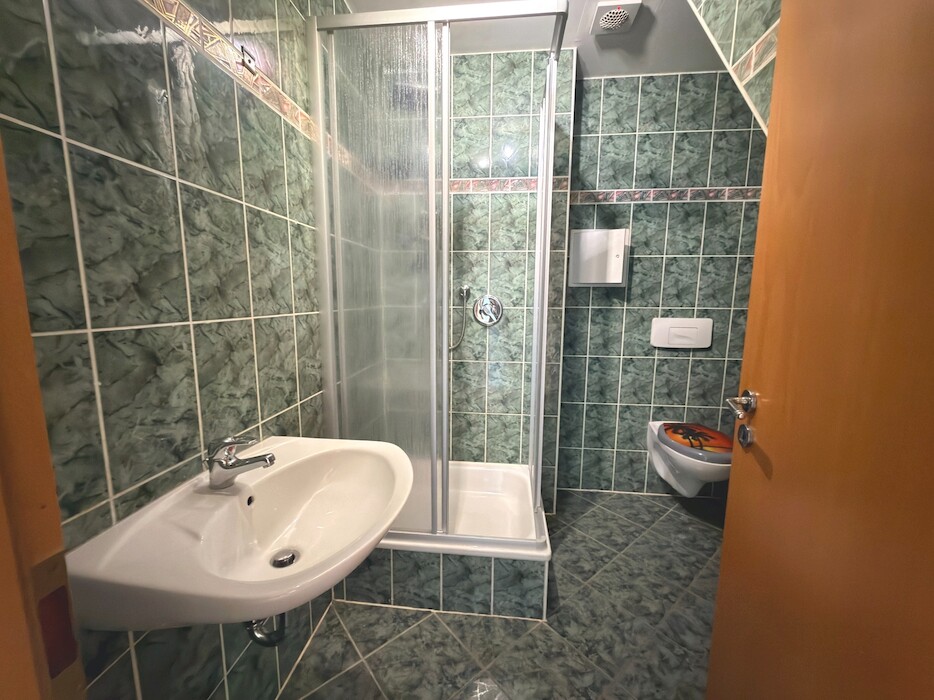
Badezimmer
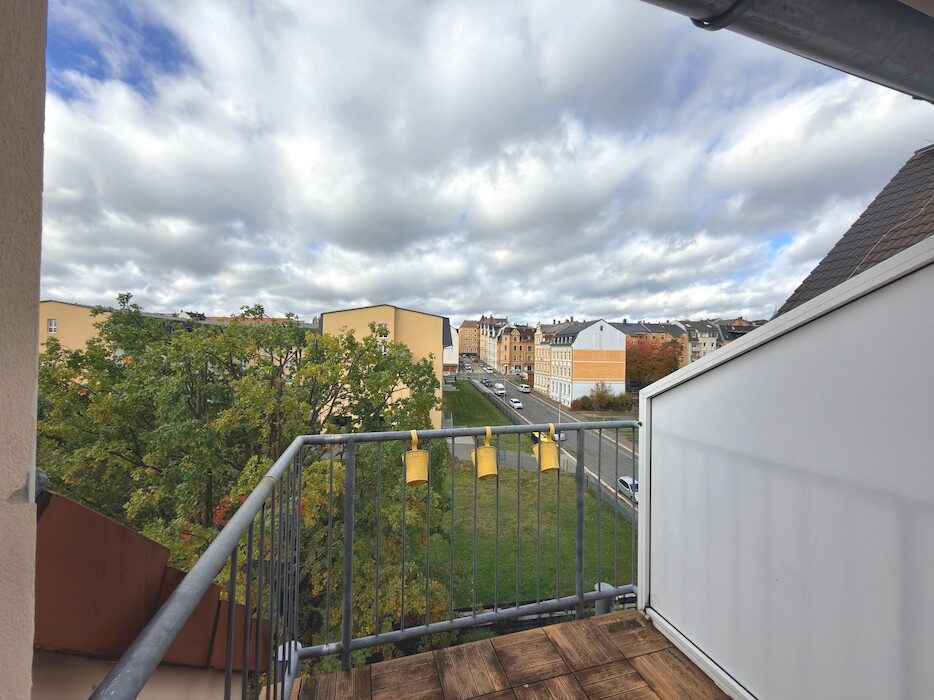
Balkon mit Ausblick
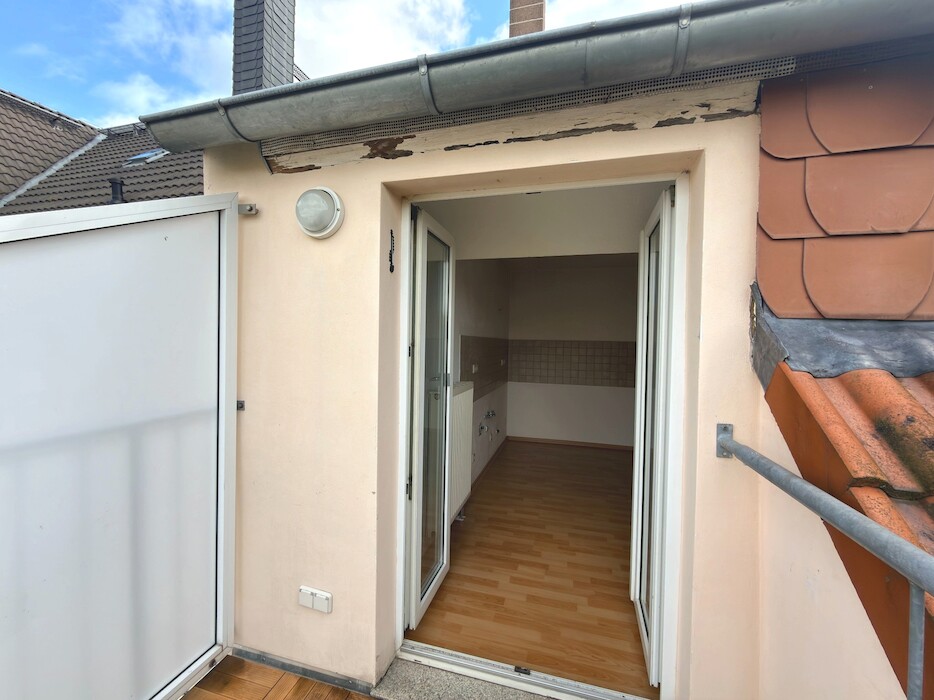
Balkonaustritt
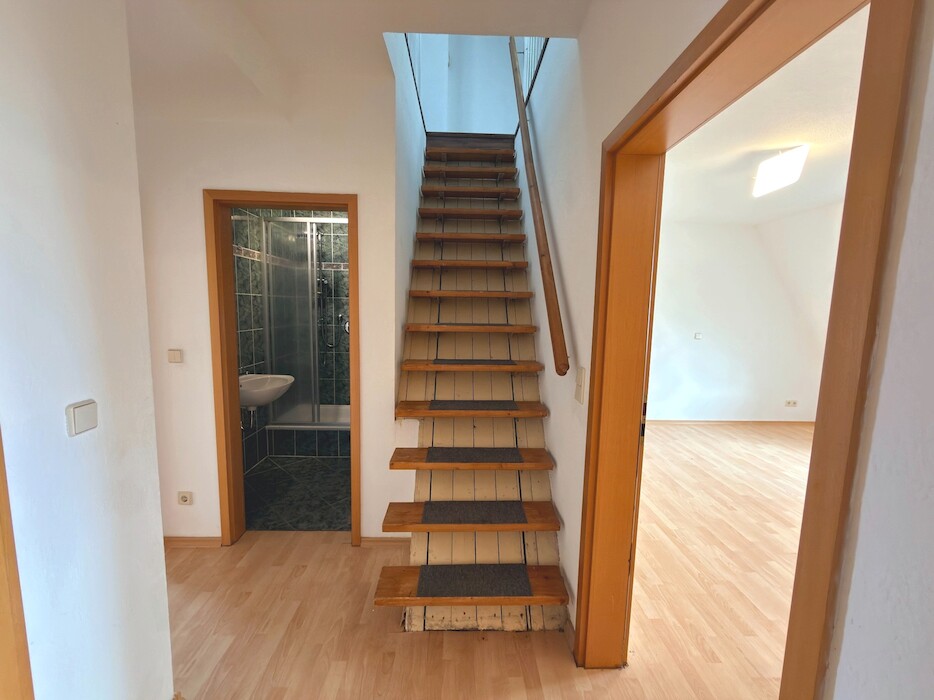
Flur mit Treppenaufgang
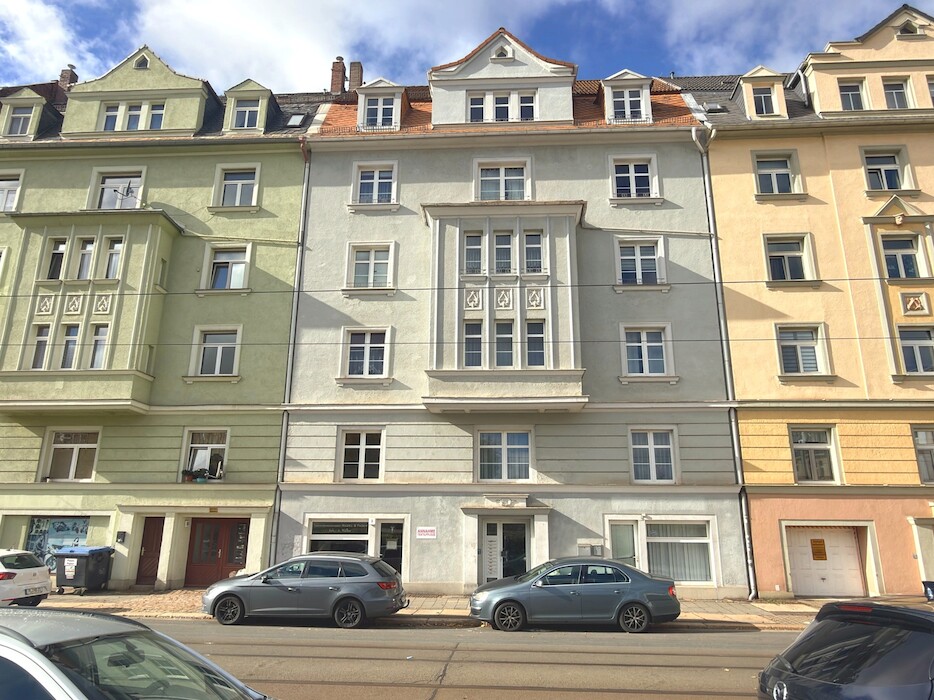
Hausansicht
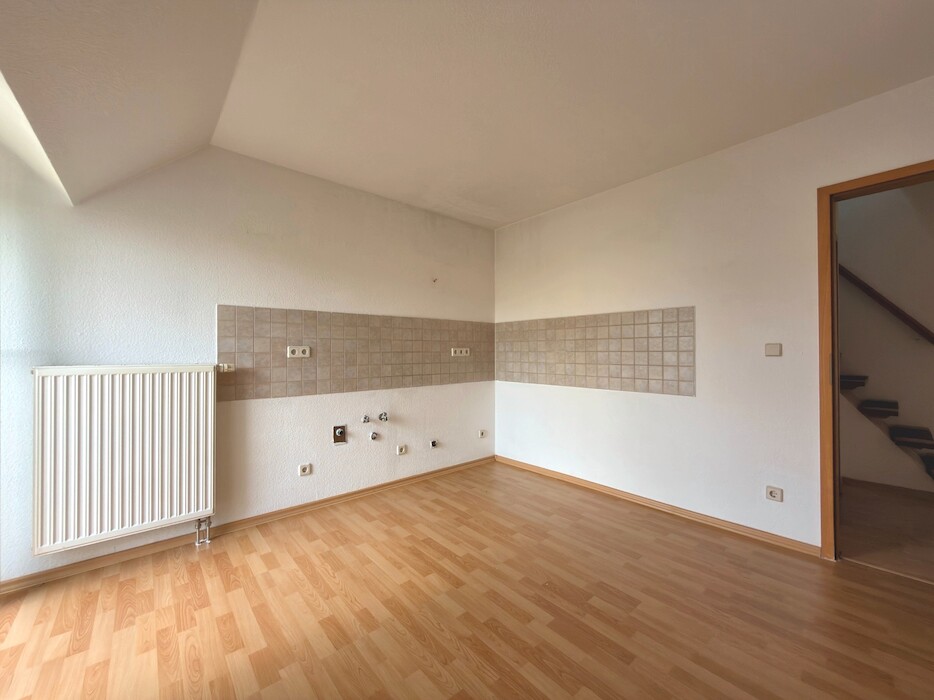
Küche
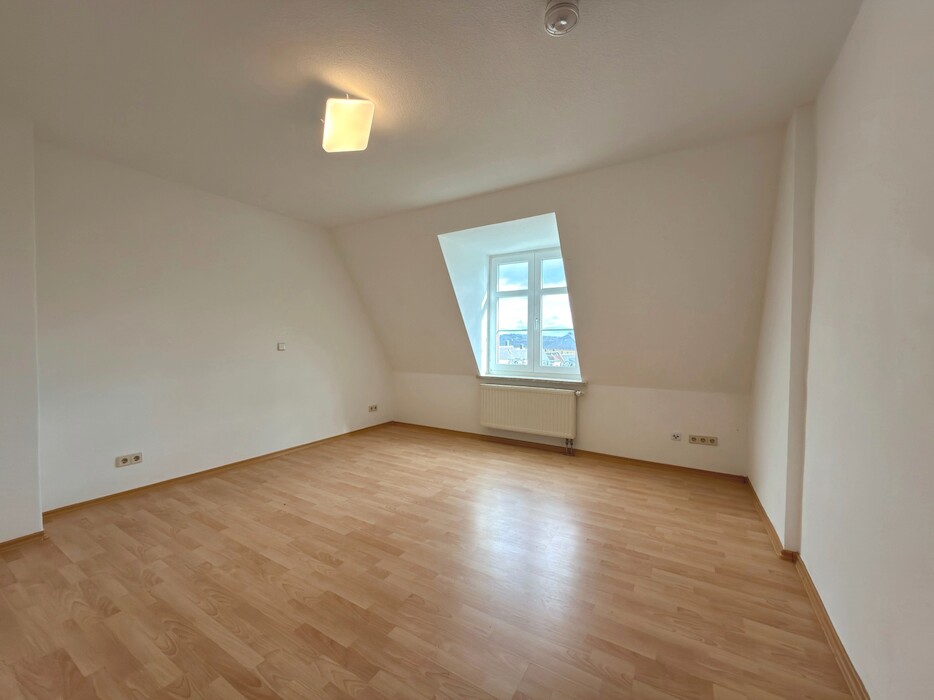
Schlafzimmer
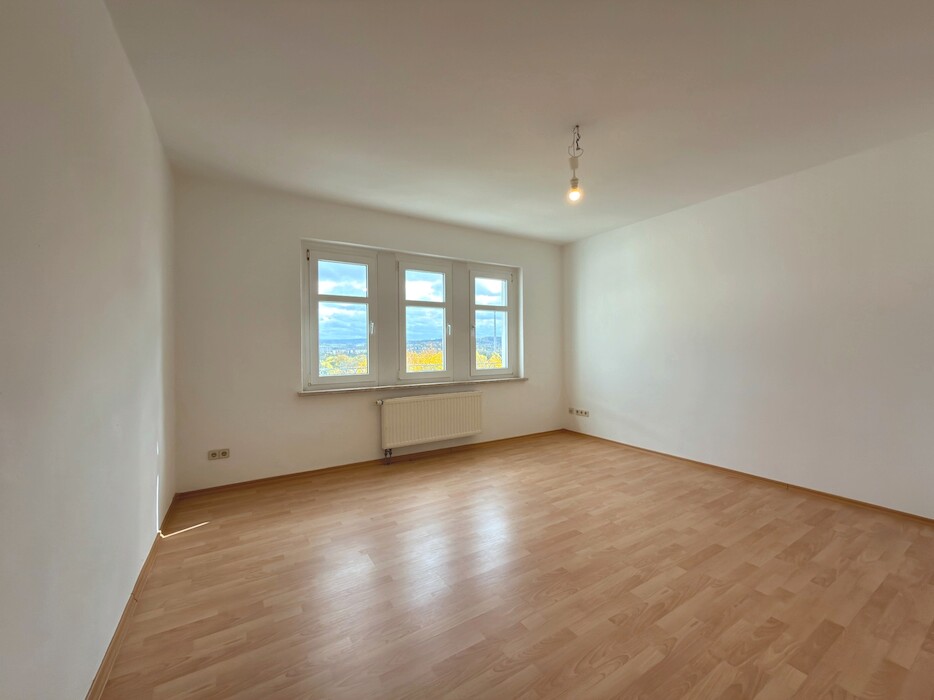
Wohnzimmer
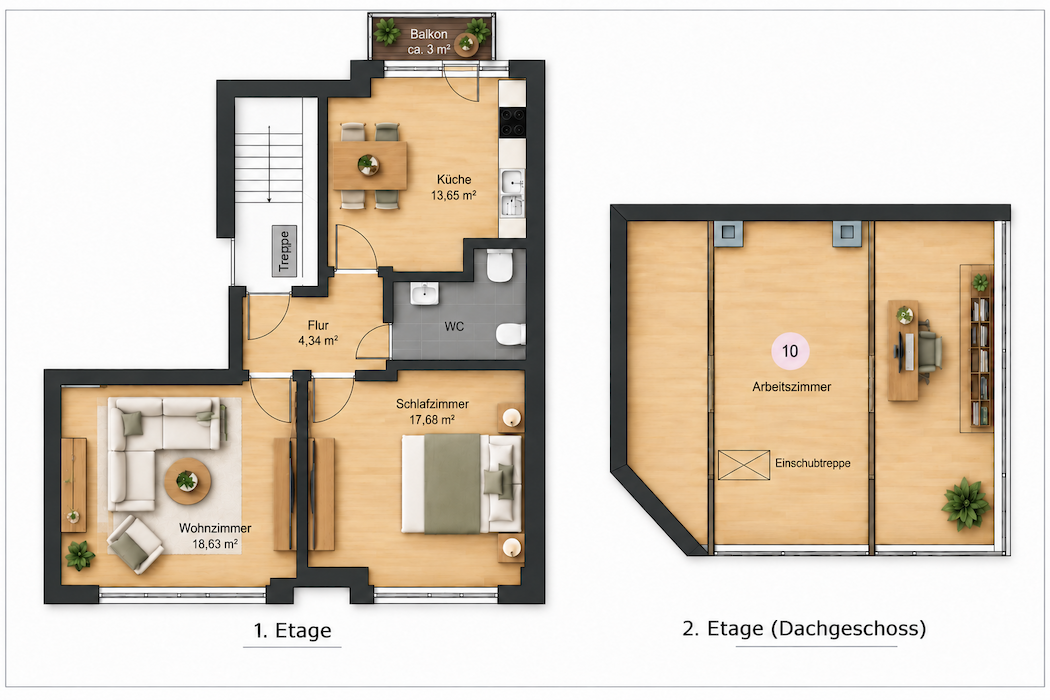
Grundriss

 Pierre Grimm
 +49 3741 7196056

Your property enquiry
Please let us know your preferred dates in your enquiry so that we can coordinate a viewing appointment.